October 2, 2026
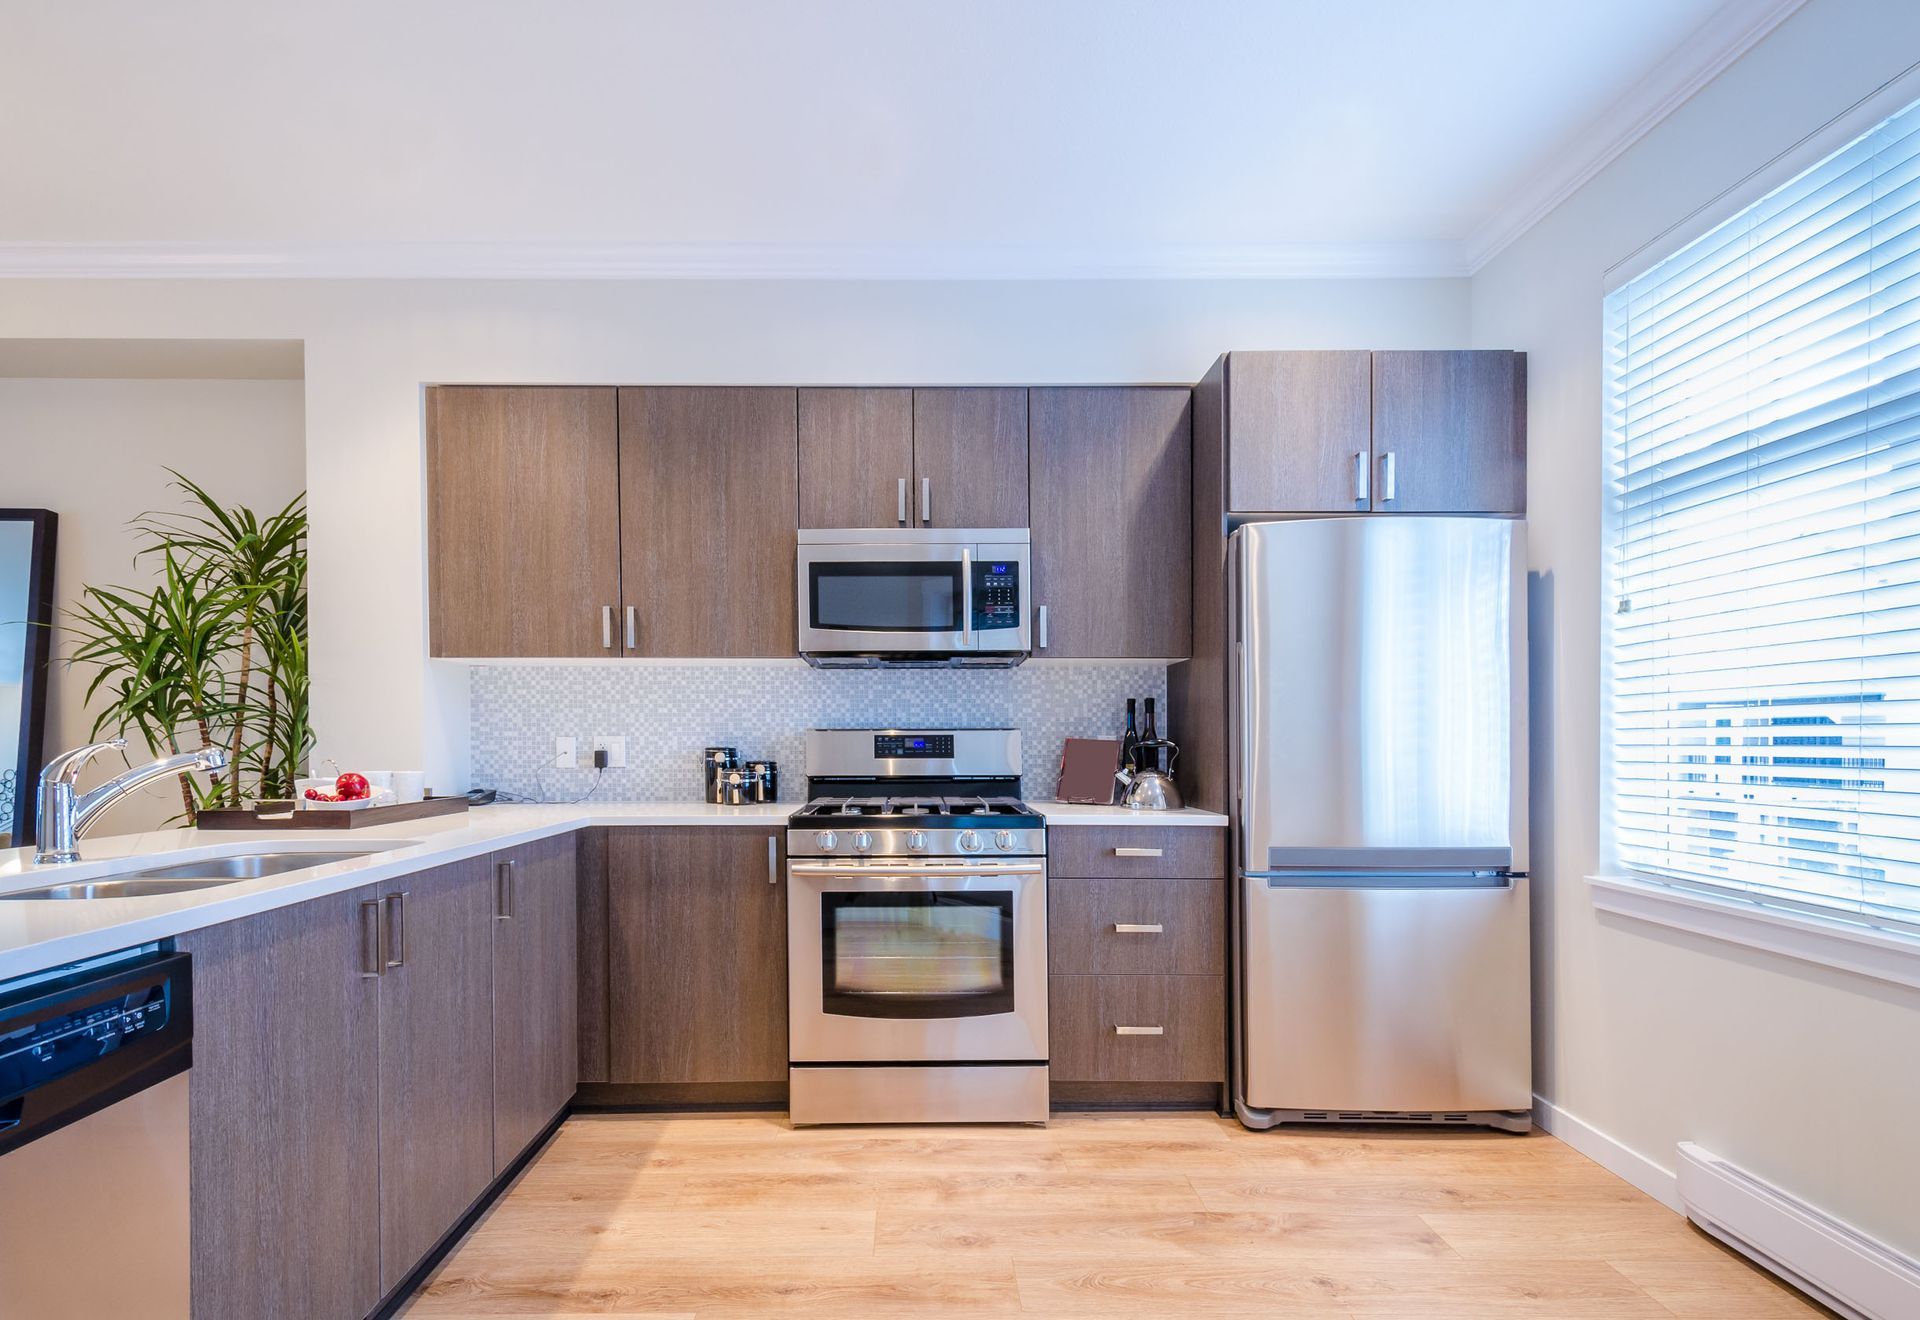
A small kitchen can present challenges when every cabinet, countertop, and walkway needs to serve a purpose. Limited square footage does not necessarily mean a kitchen has to feel crowded or difficult to use. Thoughtful planning can help homeowners make better use of available space while improving organization and everyday functionality. A well-designed layout can create room for food preparation, cooking, storage, and movement without requiring a major expansion. Working with a kitchen remodeling contractor can also help homeowners identify opportunities that may not be obvious when looking at the existing layout. From improving cabinet storage to choosing appropriately sized fixtures, several remodeling strategies can make a compact kitchen more practical. The goal is to create a space where each feature contributes to the room's overall function. With the right approach, even a limited kitchen can become more comfortable, organized, and efficient.
Improving Cabinet Storage
Cabinet storage is one of the most important considerations when working with limited kitchen space. Poorly organized cabinets can leave countertops cluttered and make frequently used items difficult to reach. A remodeling project can introduce cabinets that take advantage of vertical space and accommodate the specific storage needs of the household. Tall cabinets can provide additional room for items that are used less frequently, while drawers can make everyday cookware easier to access. Pull-out shelves, corner storage, and specialized organizers can also make otherwise difficult spaces more useful. A kitchen remodeling contractor can help determine how cabinet configurations can work within the existing dimensions of the room. Thoughtful storage planning can reduce countertop clutter and give each item a more practical location. Better cabinet organization ultimately allows homeowners to use limited square footage more effectively.
Maximizing Countertop Space
Adequate countertop space is essential for food preparation, serving, and many other kitchen activities. In a compact kitchen, however, large appliances, decorative items, and miscellaneous belongings can quickly consume valuable work surfaces. Remodeling can create opportunities to improve the amount of usable counter space without necessarily increasing the kitchen's footprint. Selecting appropriately sized appliances can help preserve room for food preparation areas. Countertops can also be designed to make better use of corners, walls, and other available sections of the layout. A kitchen remodeling contractor may recommend configurations that balance preparation areas with storage, appliances, and walking space. These changes can make cooking and preparing meals more comfortable even when the kitchen itself remains relatively small.
Optimizing Kitchen Layouts
The arrangement of kitchen features has a significant effect on how efficiently a limited space can be used. Appliances, cabinets, sinks, and preparation areas should be positioned so that movement through the room remains practical. An inefficient layout can make a small kitchen feel even more restricted because occupants may have to navigate around unnecessary obstacles. Remodeling provides an opportunity to reconsider how each part of the room relates to the others. A kitchen remodeling contractor can evaluate the current configuration and identify areas where the placement of fixtures may be improved. Depending on the structure of the home, adjustments to the layout can create more functional work zones without adding square footage. Clear pathways can also make the kitchen easier and safer to navigate during busy meal preparation. A carefully planned arrangement allows the available space to work harder for everyday needs.
Selecting Space-Saving Appliances
Appliances can occupy a substantial amount of room in a kitchen, making their size and placement particularly important in smaller spaces. Oversized refrigerators, ranges, or dishwashers may reduce available storage and countertop areas when the layout is already limited. Choosing appliances that appropriately match the room's dimensions can help maintain a better balance between functionality and available space. Compact or integrated appliances may provide useful alternatives when standard models create unnecessary crowding. Appliance placement should also account for cabinet access, countertop preparation areas, and comfortable movement around the kitchen. A kitchen remodeling contractor can help coordinate appliance dimensions with the overall design before installation begins. Planning these measurements in advance can prevent appliances from overwhelming the room or creating awkward gaps. The result can be a more cohesive kitchen where essential equipment fits naturally into the available footprint.
Creating Flexible Work Areas
Flexible work areas can help a small kitchen accommodate multiple activities without requiring additional square footage. A countertop can serve as a food preparation area, serving station, breakfast spot, or temporary workspace depending on household needs. Islands may also provide storage and preparation space when the room has enough clearance for one. In especially compact kitchens, a peninsula or carefully designed counter extension may offer similar benefits without taking up as much floor space. A kitchen remodeling contractor can assess the available dimensions to determine whether a flexible surface can fit comfortably. Multi-purpose features can reduce the need for separate furniture and help prevent the room from becoming overcrowded. Choosing features that perform several functions makes every part of the kitchen more valuable. This approach allows homeowners to adapt the space as different activities take place throughout the day.
Increasing Vertical Storage
Walls often provide overlooked storage opportunities in kitchens with limited floor space. Installing cabinets that extend higher can create additional storage without requiring a larger footprint. Open shelving can also provide convenient access to frequently used items while keeping certain belongings within easy reach. Wall-mounted racks and other organizational features may help keep cooking tools off countertops and inside crowded drawers. According to HomeGuide, a kitchen remodel can return approximately 54% to 80% of the investment through increased home value, depending on the project and circumstances. While financial considerations are important, the everyday functional benefits of improved storage can also make a meaningful difference. A kitchen remodeling contractor can incorporate vertical storage solutions while maintaining a balanced and visually cohesive design. Using available wall space effectively can help a compact kitchen feel more organized without sacrificing valuable floor area.
Improving Lighting and Visual Space
Lighting can influence how open and functional a small kitchen feels. Dark areas can make cabinets, countertops, and work surfaces appear more confined than they actually are. A remodeling project can incorporate layered lighting that provides adequate illumination for food preparation, cooking, storage, and general activities. Under-cabinet lighting can brighten countertop surfaces without occupying valuable work space. Recessed fixtures or appropriately positioned ceiling lights can provide broader illumination while maintaining a clean appearance. A kitchen remodeling contractor can coordinate lighting placement with cabinets, appliances, and other design elements during the planning process. Reflective surfaces, lighter finishes, and strategically placed lighting can also contribute to a more open visual effect. Together, these choices can make a limited kitchen feel brighter, more comfortable, and easier to use.
Making better use of a limited kitchen begins with understanding how the space is currently used and where improvements are possible. Better storage, efficient appliances, practical layouts, flexible work areas, and effective lighting can all contribute to a more functional room. Remodeling does not always require adding square footage to create meaningful improvements. Instead, careful planning can help homeowners maximize the space they already have while addressing everyday frustrations. A kitchen remodeling contractor can help turn these ideas into a coordinated design that considers storage, movement, preparation, and overall usability. The right improvements can make a compact kitchen easier to organize and more comfortable for daily activities. Kreager Company can help homeowners explore remodeling options designed around the available space and their specific kitchen needs. Contact us to begin planning a kitchen remodel that makes every part of the space work more efficiently.